


Are Early Cost Plans Worth It for Home Extensions?
Last Updated: 10 November 2026
Quick Summary
Early cost planning for home extensions gives you a realistic figure you can take to a lender, a design that fits your actual budget and fewer surprises once building control and the contractor get involved. It means you find out what the project really costs before you commit, not after the scaffolding goes up.
A complete budget covers professional fees, planning fees, the build, finishing, contingency and living costs.
Build the estimate from the drawings element by element, not by multiplying a headline square-metre rate.
If the estimate comes out too high, change the design rather than shaving the contingency.
Hold the contingency back until the job is finished instead of spending it on nicer finishes.
Check Barnsley planning constraints such as conservation areas before finalising the drawings.
Planning an extension in Barnsley?
Volarex provides early cost planning, feasibility and contract reviews for home extensions across Yorkshire.
Table of Contents
Why Early Cost Planning Decides Whether Your Extension Succeeds
A home extension rarely fails because the builder did bad work. It fails because the money ran out halfway through, or because the first quote missed something big. The benefits of early stage cost planning for home extensions come down to one thing: you find out what the project really costs before you commit, not after the scaffolding goes up.
Homeowners often arrive with a builder's single-figure quote and a rough idea from a magazine. Neither is a budget.
Cost planning is the process of estimating, testing and controlling what a construction project will cost before work starts. It turns a wish into a number you can borrow against, and it exposes the gaps early enough to fix them.
Get it right and you get three things:
A realistic figure you can take to a lender
A design that fits your actual budget
Fewer nasty surprises once building control and the contractor get involved
Get it wrong and the extension becomes a running argument about variations. That is where budgets die.
What a House Extension Budget Breakdown Should Actually Contain
A proper house extension budget breakdown is more than a build cost. It is a full picture of everything the project will take from your pocket, from the first survey to the final snag list. Most homeowners only budget for the bricks and mortar. That is the mistake, and it is the one that turns a workable scheme into a stalled site. Allowing for access costs such as scaffolding alongside the build itself gives the budget a more realistic shape, and Able Scaffolding Bath can help you consider how this part fits into an extension plan.
A complete breakdown covers:
Professional fees: architect, structural engineer, party wall surveyor, building control
Planning and permissions: planning application fees and any associated reports
The build itself: labour, materials, plant hire
Finishing: kitchens, bathrooms, flooring, decoration
The unknowns: contingency and provisional sums
Living costs: temporary kitchen, storage, or rent if you move out

If you want to see how a professional estimate is actually built line by line, our guide to cost estimation in building construction walks through each stage.
Benchmarking the Build Cost in South Yorkshire
National square-metre rates are a starting point, not a budget. Build costs vary widely with specification, ground conditions, access, roof form and finish level, so a headline square-metre rate is only a rough starting point. For a current figure specific to your project, contact Volarex for a quote.
That is why the breakdown has to be built element by element rather than by multiplying a headline rate. If your design leans heavily on glazing, bi-fold doors or a non-standard roof, the proportion shifts and the square-metre rate stops being a useful guide.
The Costs Most Homeowners Forget
The forgotten costs are the ones that blow budgets. They are rarely the big items. They are the small, awkward extras nobody mentioned at the start.
Party wall awards if you share a wall with a neighbour, plus surveyor fees
Drainage diversions when a sewer runs under the footprint, where a build-over agreement may be needed
Temporary works such as scaffolding and site protection
Upgraded services for electrics, gas and water to serve the new space
Making good the garden, driveway and boundary after the build
Watch out: the professional fees line is the one most often understated. Architect, structural engineer, party wall surveyor and building control fees can add considerably to the total, and they often fall due before any builder arrives on site.
Getting a Home Extension Cost Estimate You Can Build On
A home extension cost estimate you can trust has to be built from the design, not from a rule of thumb. Square-metre rates are fine for a rough sanity check. They are useless for a decision.
Here is how we would build one:
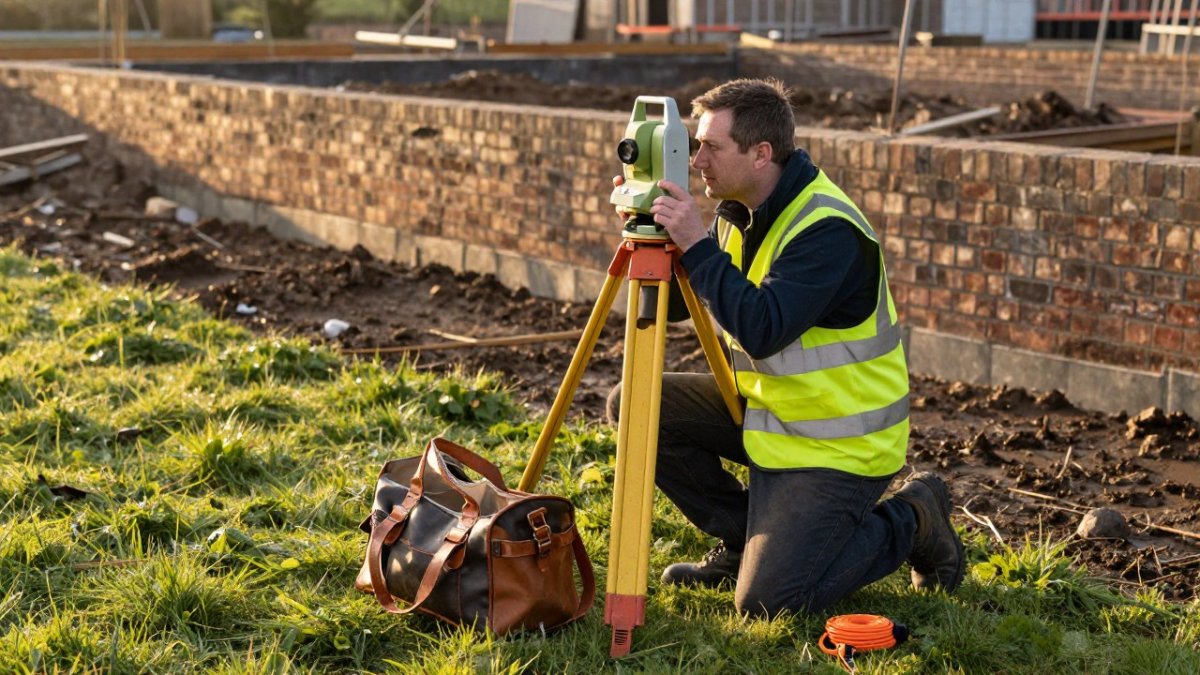
Start from the drawings. Floor plans and elevations define the scope.
Measure the work. Quantities for walls, roof, windows, drainage and finishes.
Price each element. Labour and materials at current local rates.
Add the professional and statutory costs. Fees, applications, surveys.
Layer in risk. Contingency and any provisional sums.
Test it. Does the total still work for you? If not, change the design, not the number.
That last step is the one people skip. If the estimate comes out too high, the answer is to redesign, not to shave the contingency. Shaving the contingency just moves the problem to month four.
Here is the six-step process we use to build a home extension cost estimate you can actually rely on.
Step | What to do |
1 | Start from the drawings: floor plans and elevations define the scope |
2 | Measure the work: quantities for walls, roof, windows, drainage and finishes |
3 | Price each element at current local rates |
4 | Add professional and statutory costs: fees, applications, surveys |
5 | Layer in risk: contingency and any provisional sums |
6 | Test it: if too high, change the design, not the number |
Why a House Extension Contingency Budget Is Not Optional
A house extension contingency budget is the money you set aside for what you cannot yet see. It is not padding. It is the difference between a project that absorbs a surprise and one that stalls.
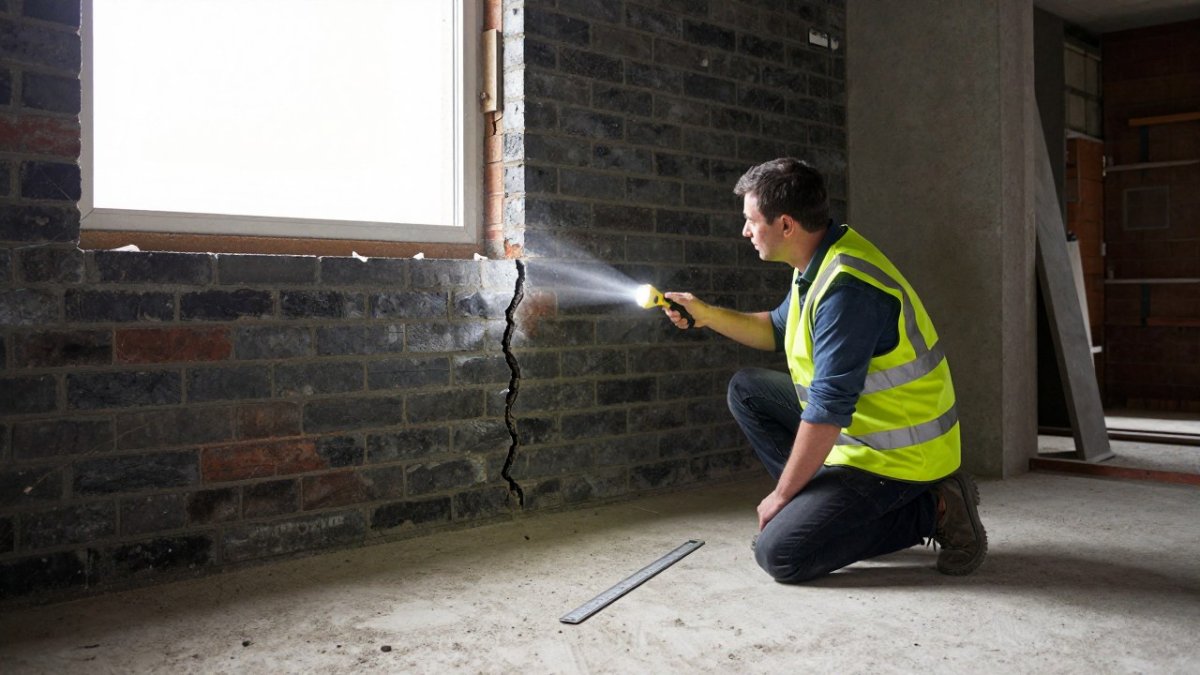
Older properties in Barnsley, especially stone-built terraces, hide things behind plaster. A contingency covers:
Unexpected structural repairs
Ground conditions that need more excavation
Delays from weather or supply
Small design changes you decide on mid-build
Watch out: the most common mistake is treating the contingency as spare cash for nicer finishes. Once it is spent on a kitchen upgrade, it is gone when the roof needs rework. Hold it back until the job is finished.
A clearly defined contingency held separately from the build budget, sized to the age and condition of the property, is a sensible approach. A chartered surveyor can help you set it properly.
Provisional Sums in Building Contracts: What They Hide and What They Reveal
A provisional sum is an allowance in a building contract for work that cannot be priced precisely yet. It is an estimate, and it will be adjusted once the real cost is known. That is the whole point, and it is also the risk.
Provisional sums usually appear for:
Groundworks and foundations
Work to existing structures
Specialist trades priced after a survey
Here is what they reveal. A contract full of large provisional sums is telling you the contractor does not yet know the scope. That is not necessarily bad on a renovation. It is a warning to keep your contingency intact and to read the payment terms closely.
What they hide is the final bill. A low headline price propped up by big provisional sums can climb sharply. Before you sign, understand what is fixed and what is not. Our deeper guide to provisional sums and budget management explains how they are adjusted, and our contract review service checks the terms so the obligations and risks are clear before you commit.
Barnsley Planning Constraints That Change Your Cost Plan
Barnsley has constraints that directly affect what your extension will cost. Local planning policy, conservation areas and the character of older housing stock all shape what you can build and what it takes to get approval. This is the part of early cost planning that generic national guides skip, and it is where a Barnsley project can quietly accumulate cost before a spade hits the ground.
Key points to plan for:
Conservation areas may restrict materials, roof form and window style, which changes cost. Work within conservation areas can require a heritage statement and materials that match the existing stock rather than the cheapest available.
Green Belt and open countryside can bring tighter rules on scale, so a scheme that would be permitted elsewhere may need redesign or a more detailed application.
Listed and non-traditional properties can need specialist reports and methods.
Drainage and ground conditions can affect foundations and excavation.
These are not abstract. A design that sails through in one part of Barnsley can need extra reports and revisions elsewhere. Budget for planning and building control early, and check the specifics with the local authority before you fix the design. Barnsley Council planning and building control guidance sets out the local process, including how to submit a planning application and what building control inspections are required.
Turning Planning Risk into a Cost Line
The practical move is to price the planning process, not just the build. A householder planning application carries a fee, and where a heritage statement, drainage assessment or structural report is required, those are additional professional costs to include in the early budget.
Watch out: a design that needs revision after submission does not just cost time. It can mean a second application fee and a second round of professional work, so checking the local policy position before the drawings are finalised is cheaper than fixing it afterwards.
Materials and labour prices also move. Locking in key material costs and agreeing a clear payment schedule in the contract is how you protect the budget from volatility during the build.
If you are weighing up whether the project stacks up at all, our construction cost planning and feasibility service is built for exactly this early stage.
Book a Pre-Construction Cost Review With Volarex
The cheapest moment to fix a budget problem is before you break ground. A pre-construction cost review gives you a clear figure, a realistic contingency and a contract you understand, all before the first invoice lands.
Volarex brings dual-qualified professionals, a Chartered Surveyor and a Chartered Building Engineer, with over two decades of construction experience. You deal directly with your surveyor.
Volarex provides professional property and construction consultancy services.
Ready to discuss your extension? Contact Volarex to talk through your project before you commit.
Frequently Asked Questions
Why should you plan the cost of a home extension early?
Early cost planning gives you a realistic figure before design decisions harden. Early-stage cost estimation is widely regarded as important for efficient decision-making and for minimising project costs and risks. In practice, a cost plan at concept stage tells you whether your brief fits your budget, so you adjust the design rather than discovering a shortfall after planning permission and contractor appointment.
What should a home extension budget include beyond the build cost?
A proper house extension budget breakdown covers professional fees (architect, structural engineer, party wall surveyor, building control), planning application fees, a home extension cost estimate for construction, a contingency sum, and the fit-out and landscaping that often get forgotten. It should also carry an allowance for temporary accommodation or storage if the works disrupt the house. Volarex builds these into a single cost plan so nothing surfaces as a surprise mid-build.
How much contingency should I hold for a house extension?
A house extension contingency budget is your buffer against unknowns: latent defects, ground conditions, material price movement and design changes. The right figure depends on the age and condition of the property and how developed the design is at the point you set it. Older properties and anything involving significant structural alteration warrant a larger allowance. Set it as a stated percentage in the cost plan and treat spending it as a decision, not a default.
Do I need a quantity surveyor for a home extension?
Not legally, but a quantity surveyor is what turns a builder's lump-sum quote into something you can interrogate. They prepare the home extension cost estimate, check provisional sums in building contracts, benchmark contractor quotes against regional rates, and manage valuations and variations during the construction phase.

Comments